
Golf Course
Address
6170 Nicholson Drive, Hudson, OH
Price
$ 599,900
Property Attributes
- MLS#5205620
- TypeSingle Family
- Listing Status Active
- CountySummit
- CityHudson
- NeighborhoodWoods of Williamsburg
- Zip44236
- Style
- Year Built1992
- Taxes$ 10007
- Price$ 599,900
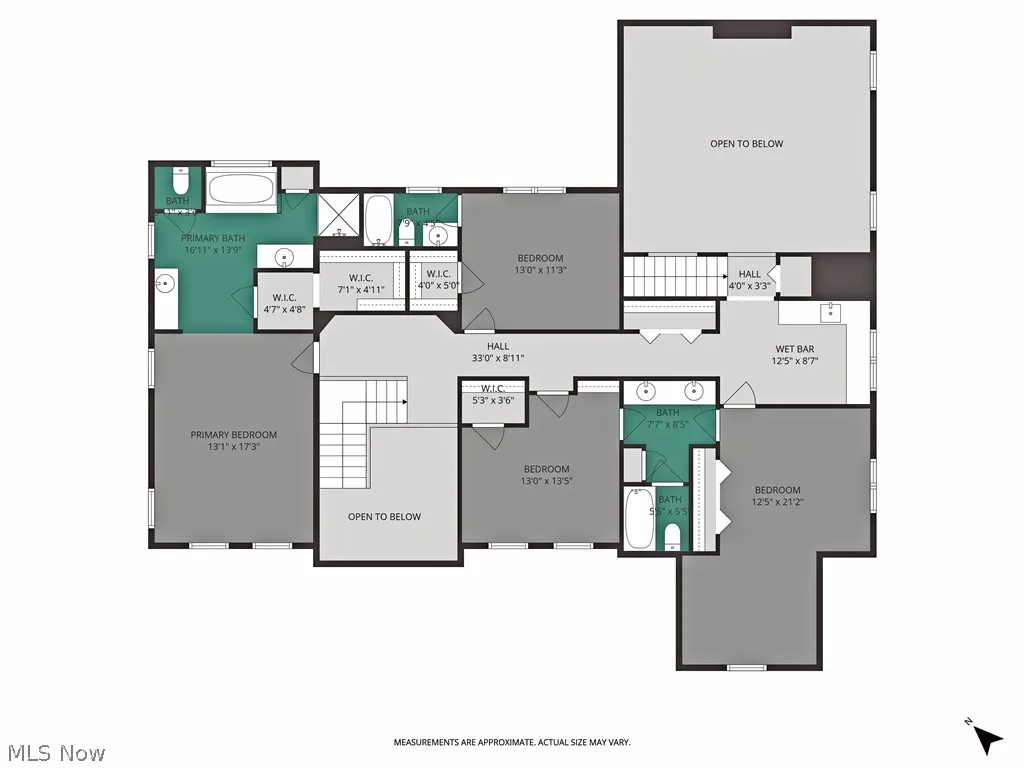
- Bedrooms4
- Full Bathrooms3
- Half Bathrooms2
- Sqr Footage3673
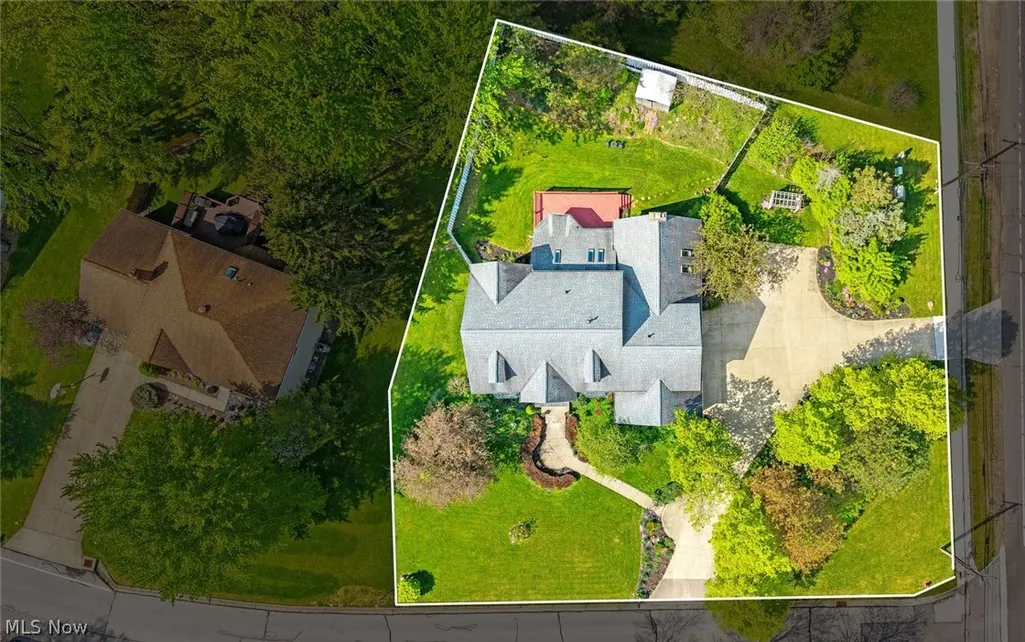
- Lot Size0.5302 Acres
Data Source:
MLSNow
Property Description
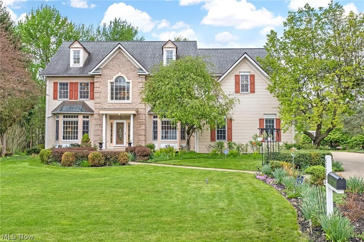
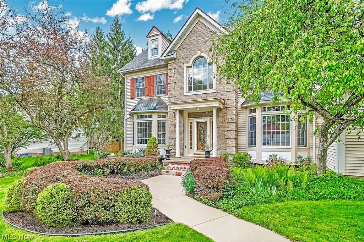
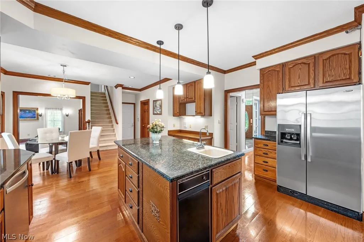
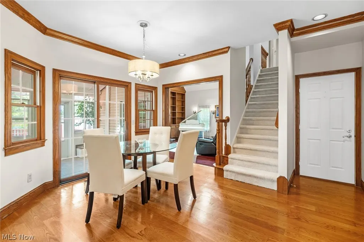
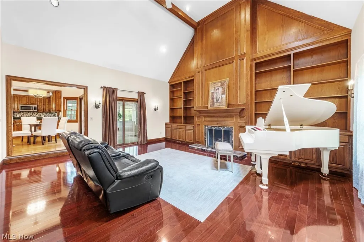
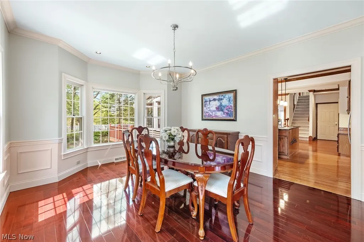
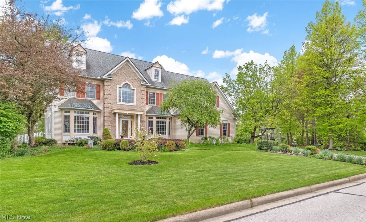
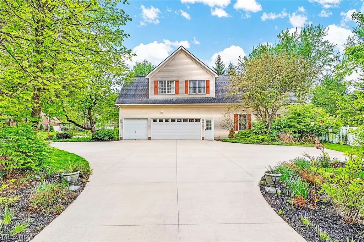
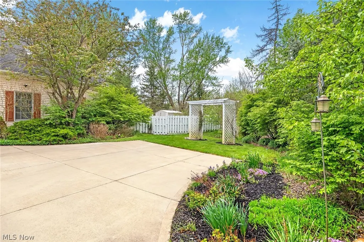
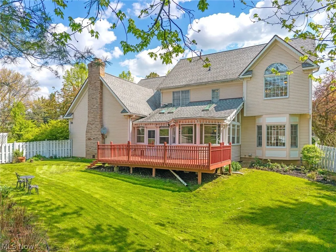
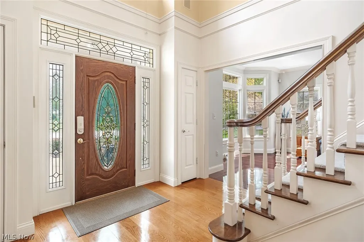
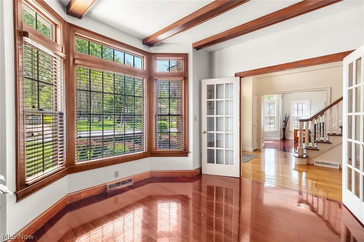
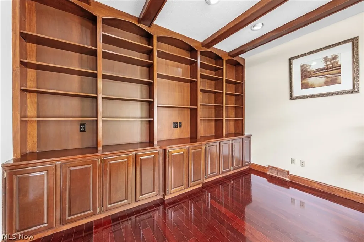
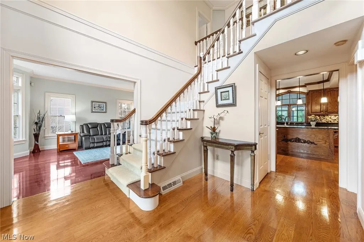
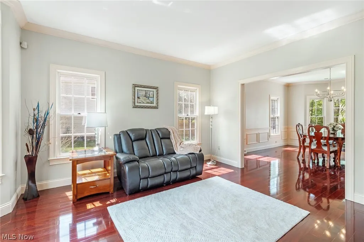
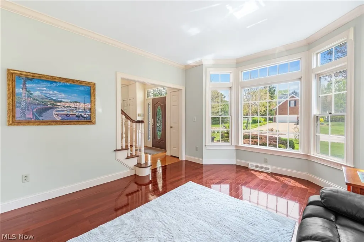
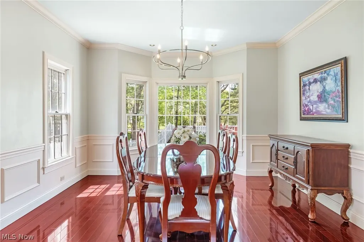
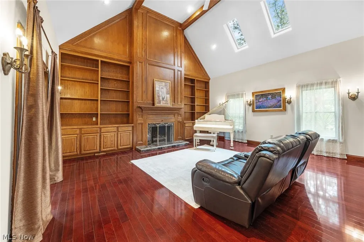
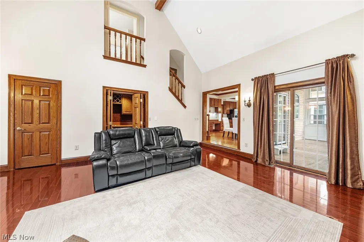
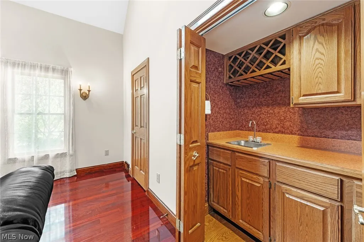
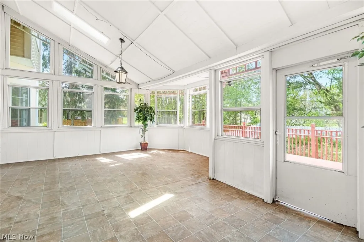
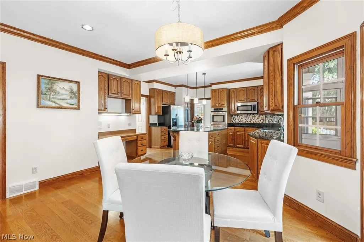
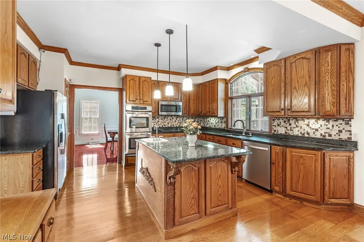
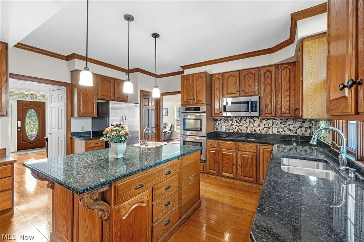
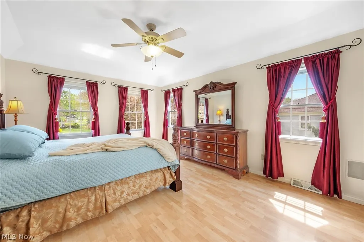
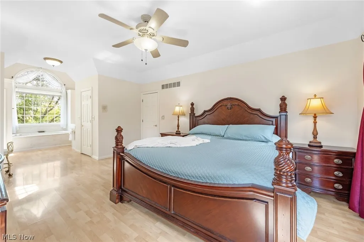
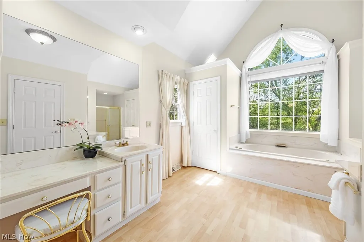
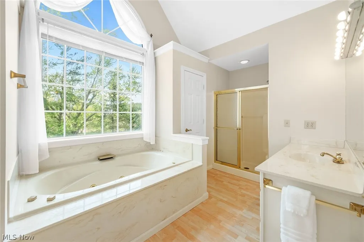
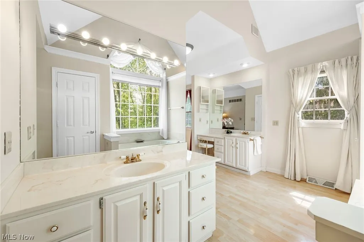
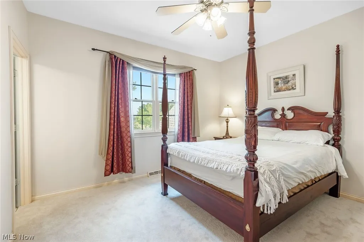
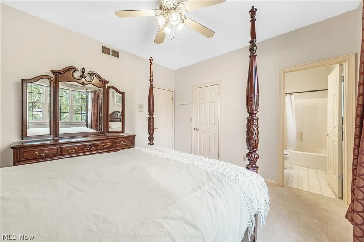
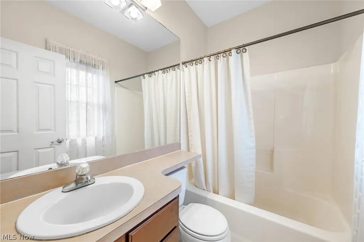
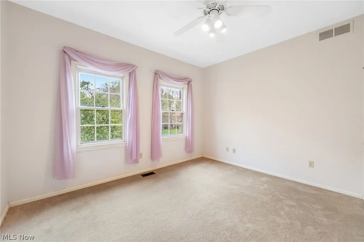
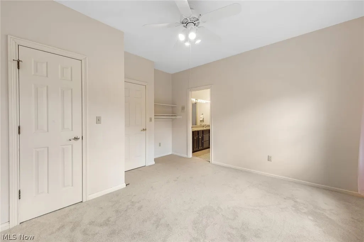
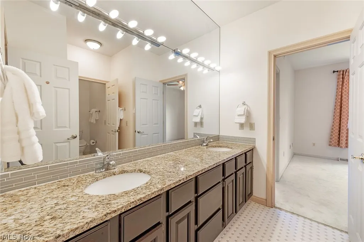
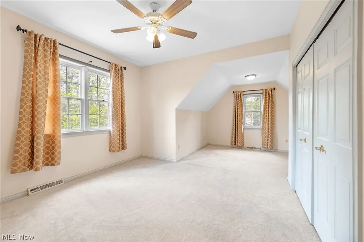
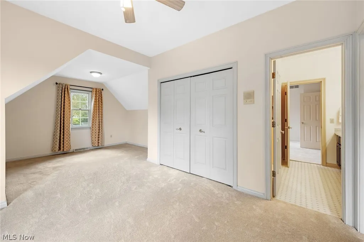
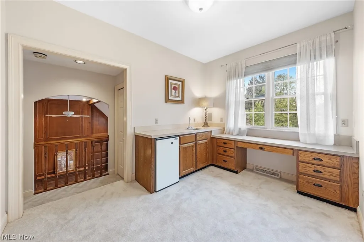
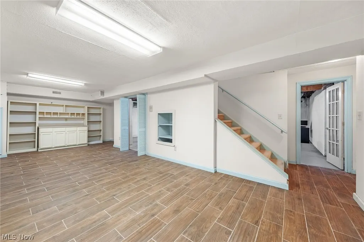
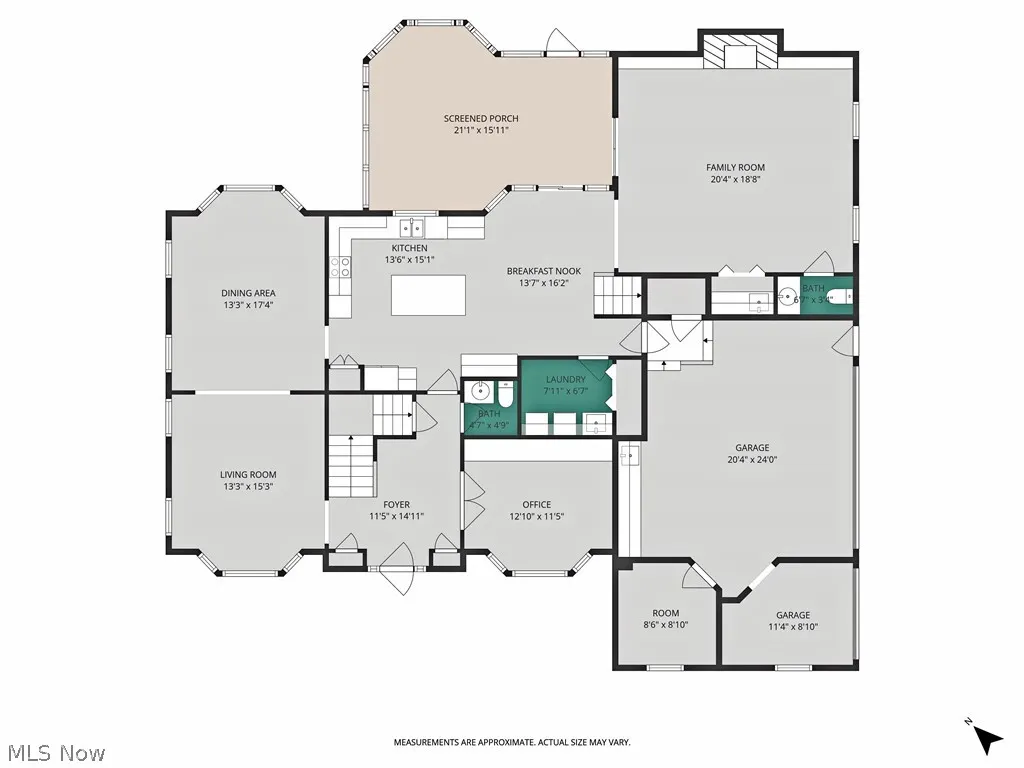
Gorgeous, 4 Bedroom, 5 Bath Colonial, with over 4,000 sq ft of living space in the City of Hudson’s Woods of Williamsburg community. This First Place Award-Winning model, custom designed and quality crafted by Hudson Builders’ Laura Dinovi, has been meticulously maintained and thoughtfully updated throughout. Updates include newer Circular Driveway (2021), Roof (2020), Central Air (2023), Carpeting (2026), Water Softener (2022), Well Pump (2023), Sunroom Windows (2016), Kitchen remodel with Granite Counters, Lighting, LVT Flooring and more (2015), Ceramic Tile in Lower Level (2022), Garage Door (2018), Hardwood Flooring (2015), and so much more! See supplements for full list of updates. The outstanding floor plan offers a relaxed flow for large gatherings as well as for everyday casual living. Desired location is recognized as a Bicycle Friendly Community by the League of American Bicyclists and is just minutes from local and community parks as well as the renowned Cuyahoga Valley National Park, and the critically-acclaimed Ellsworth Meadows Golf Course. This community has green space to enjoy, yet it's close to dining, shopping, schools and main travel routes. One-Year Home Warranty is included. Schedule your private showing today.
| Price History | |
|---|---|
| 5/1/2026 | Listed $629,900 |
| 6/1/2026 | 5$599,900 |
General Features
| Sewer | Public Sewer |
|---|---|
| Heating | Forced Air,Gas |
| Cooling | Central Air,Ceiling Fan(s) |
| Possession | Delivery Of Deed |
| Roof | Asphalt,Fiberglass |
| Appliances | Built-In Oven,Cooktop,Dryer,Dishwasher,Disposal,Microwave,Range,Refrigerator,Water Softener,Washer |
| Garage Spaces | 3 |
| Patio/Porch Features | Deck,Enclosed,Patio,Porch |
| Architectural Style | Colonial |
| Pool Features | Community |
| Security Features | Smoke Detector(s) |
| Construction Materials | Aluminum Siding |
| Year Built | 1992 |
| Stories Count | 2 |
| Township | Hudson |
| Levels | Two |
| Property Subtype | Single Family Residence |
| Tax Year | 2025 |
| Community Features | Fitness Center,Golf,Medical Service,Playground,Park,Pool,Shopping,Tennis Court(s) |
| County | Summit |
| Property Type | Residential |
| HOA | false |
| Attached Garage | true |
| Subdivision Name | Woods of Williamsburg |
| Garage Y/N | true |
| Total Rooms | 12 |
| Full Baths | 3 |
| Status | Active |
| Directions | W. Streetsboro St to Nicholson Drive. |
| ModificationTimestamp | 2026-09-01T21:47:59.700-00:00 |
| City | Hudson |
| Disclosures | Principal is Real Estate Licensed |
| High School District | Hudson CSD - 7708 |
| Lot Size Units | Acres |
| Carport Y/N | false |
| Property Attached Y/N | false |
| Land Lease Y/N | false |
| Tax Annual Amount | 10007 |
| Home Warranty Y/N | true |
| Virtual Tour | https://my.matterport.com/show/?m=os7MTAHpnRs |
| Living Area Units | Square Feet |
| Builder Name | Hudson Builders |
| Standard Status | Active |
| Middle/Junior School District | Hudson CSD - 7708 |
| Elementary School District | Hudson CSD - 7708 |
| Year Built Source | Public Records |
| Property Sub Type Additional | Single Family Residence |
| PostalCity | HUDSON |
| Legal Description | There is an annual sewer maintenance assessment of $97.60 that is included in the total tax amount shown. |
Interior Features
| Interior Amenities | Beamed Ceilings,Wet Bar,Breakfast Bar,Bookcases,Bidet,Built-in Features,Ceiling Fan(s),Chandelier,Crown Molding,Cathedral Ceiling(s),Double Vanity,Entrance Foyer,Eat-in Kitchen,Granite Counters,High Ceilings,Kitchen Island,Pantry,Stone Counters,Recessed Lighting,Sound System,Storage |
|---|---|
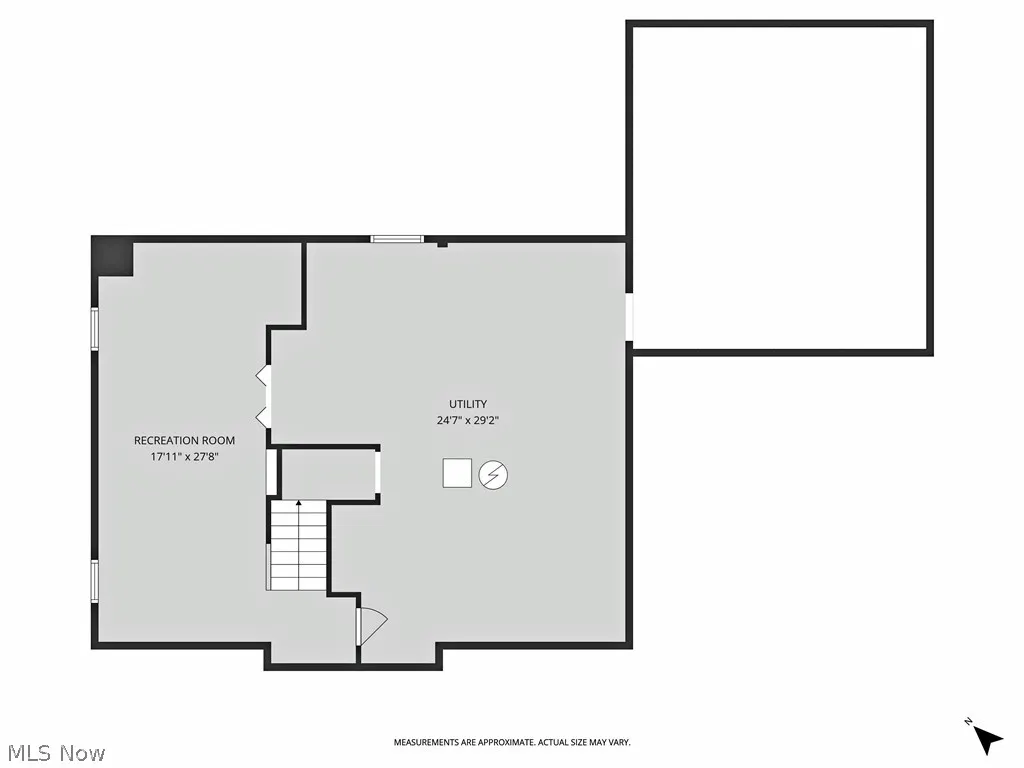
| Basement | Full,Finished,Partially Finished,Storage Space |
| Total Fireplaces | 1 |
| Fireplace Features | Gas,Gas Log,Great Room |
| Total Stories | 2 |
| Basement (Y/N) | true |
| Air Conditioning Y/N | true |
| Heating Y/N | true |
| Fireplace Y/N | true |
| Above Grade Finished Area | 3673 |
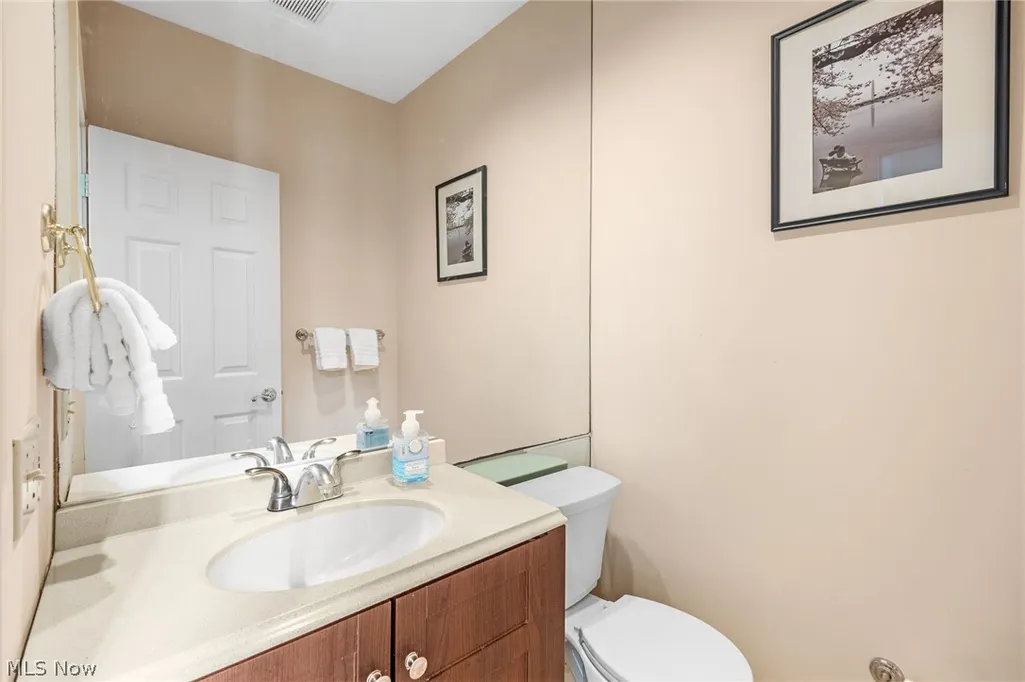
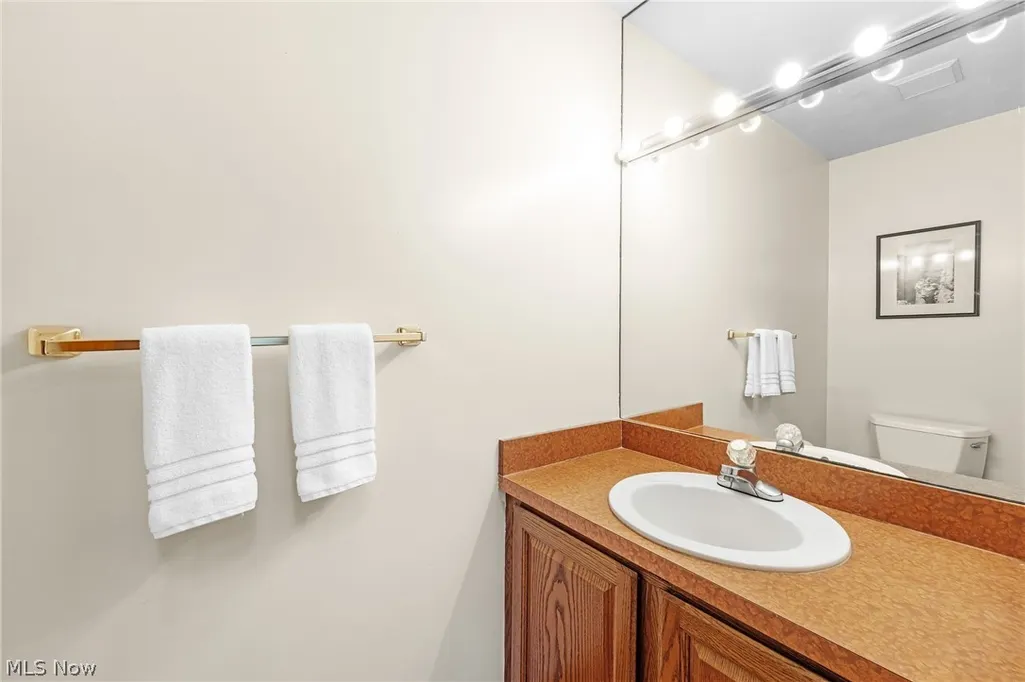
| Half Baths | 2 |
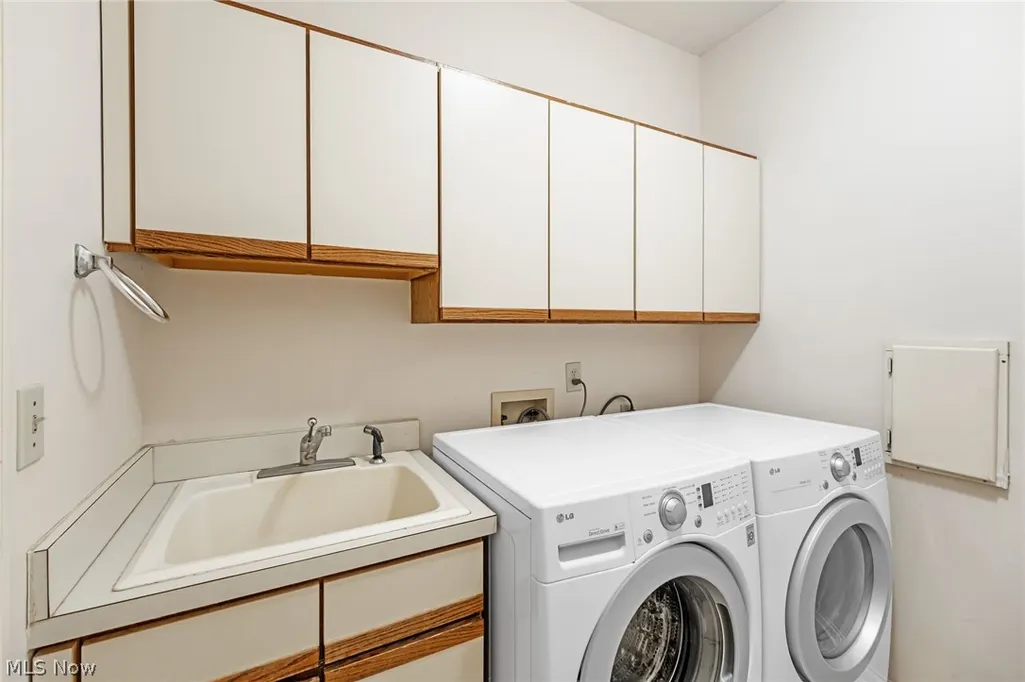
| Laundry Features | Laundry Chute,Washer Hookup,In Hall,Main Level,Laundry Room,Laundry Tub,Sink |
| Total Bedrooms | 4 |
| Below Grade Finished Area | 324 |
| Main Level Bathrooms | 2 |
| Below Grade Finished Area Source | Other |
| Above Grade Finished Area Source | Realist |
| Total Baths | 5 |
Exterior Features
| Exterior Amenities | Garden,Sprinkler/Irrigation,Storage |
|---|---|
| Fencing | Back Yard,Wood |
| Parking Features | Attached,Circular Driveway,Concrete,Garage,Garage Door Opener,Garage Faces Side |
| Water Source | Well |
| Lot Size Area | 0.5302 |
| Lot Size Acres | 0.5302 |
| Lot Size Source | Public Records |
| Waterfront Y/N | false |
Amenities
- Foreclosure
- Views
- Short Sale
- New Construction
- Adult 55+
- Lease To Own
- No HOA Fees
- Furnished
- Primary On Main
- Air Conditioning
- Seller Finance
- Green
- Fixer Upper
- Horse
- Golf
- Fireplace
- Deck
- Garage
- Basement
- Pool
Property vs Single Family Average in 44236
Price
Taxes
Year Built

 West Penn MLS, Inc. All information deemed reliable but not guaranteed. All properties are subject to prior sale, change or withdrawal. Neither listing broker(s) or information provider(s) shall be responsible for any typographical errors, misinformation, misprints and shall be held totally harmless. Listing(s) information is provided for consumer's personal, non-commercial use and may not be used for any purpose other than to identify prospective properties consumers may be interested in purchasing.
 © MLS Now, INC - Northern Ohio Regional Multiple Listing Service All information deemed reliable but not guaranteed. All properties are subject to prior sale, change or withdrawal. Neither listing broker(s) or information provider(s) shall be responsible for any typographical errors, misinformation, misprints and shall be held totally harmless. Listing(s) information is provided for consumer's personal, non-commercial use and may not be used for any purpose other than to identify prospective
 Columbus REALTOR® and Central Ohio Regional Multiple Listing Service, Inc .All information deemed reliable but not guaranteed. All properties are subject to prior sale, change or withdrawal. Neither listing broker(s) or information provider(s) shall be responsible for any typographical errors, misinformation, misprints and shall be held totally harmless. Listing(s) information is provided for consumer's personal, non-commercial use and may not be used for any purpose other than to identify prospective
