

Address
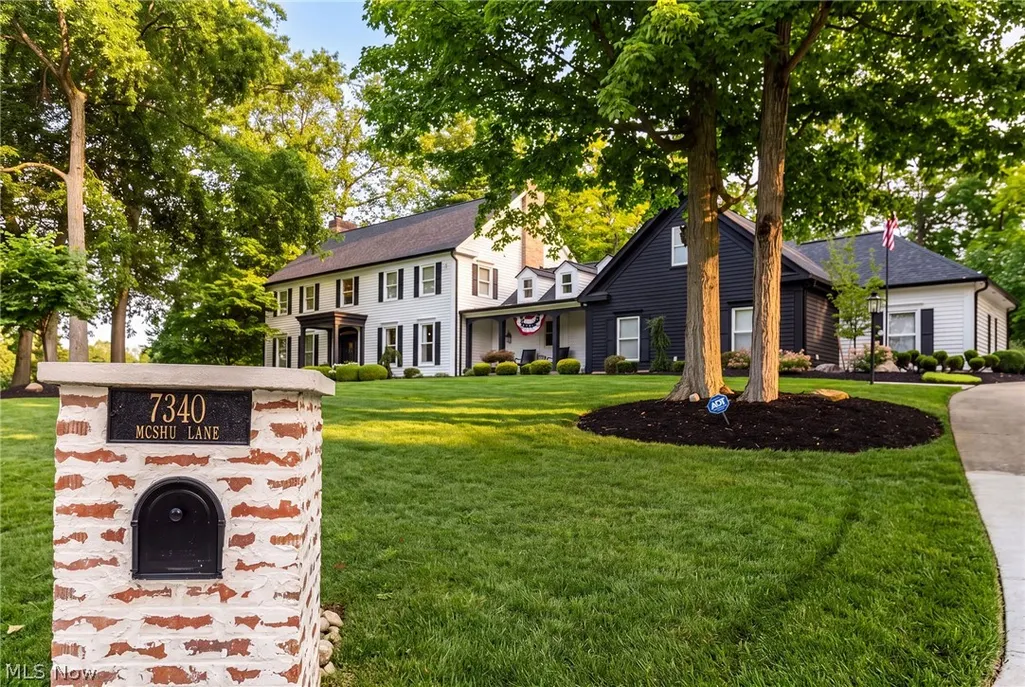
7340 Mcshu Drive, Hudson, OH
Price
$ 1,275,000
Property Attributes
- MLS#5235376
- TypeSingle Family
- Listing Status Pending
- CountySummit
- CityHudson
- NeighborhoodScenic View Estates
- Zip44236
- Style
- Year Built1981
- Taxes$ 11400
- Price$ 1,275,000
- Bedrooms5
- Full Bathrooms5
- Half Bathrooms0
- Sqr Footage3788
- Lot Size0.6927 Acres
Data Source:
MLSNow
Property Description
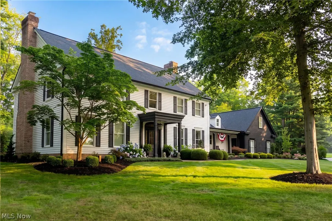
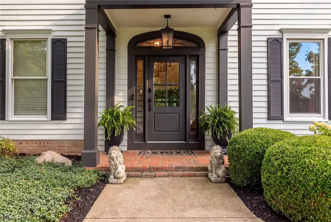
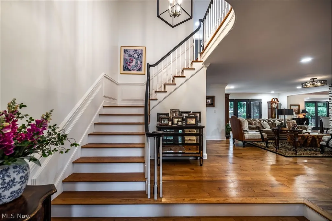
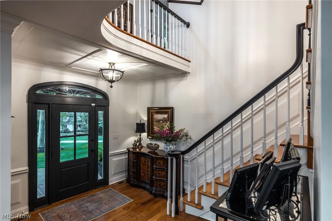
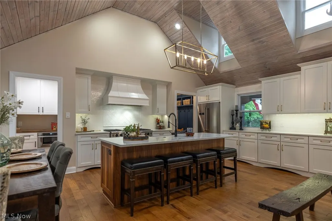
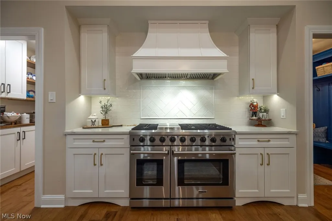
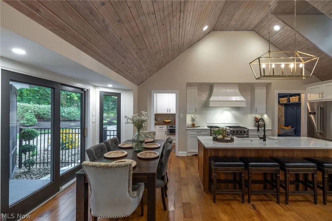
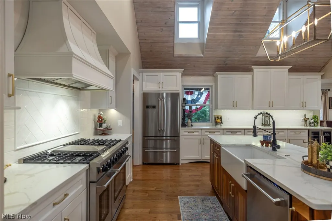
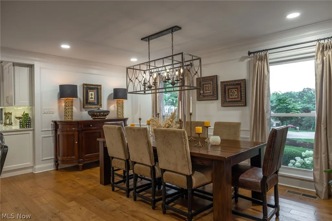
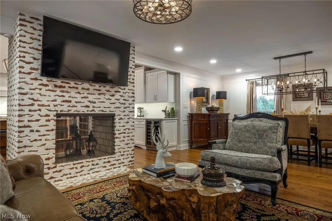
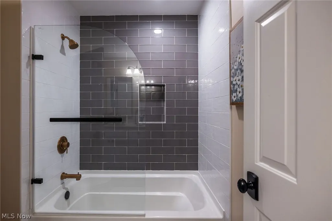
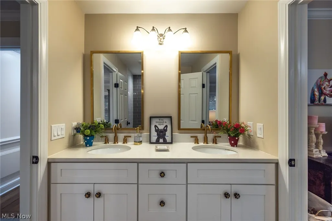
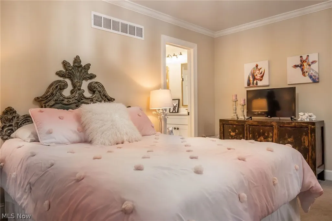
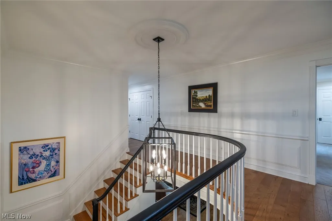
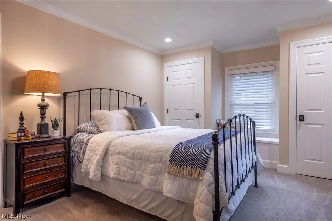
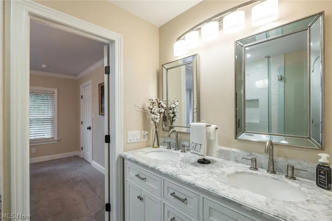
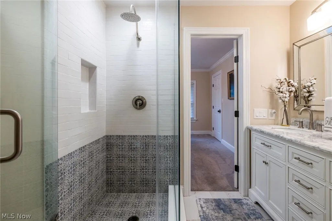
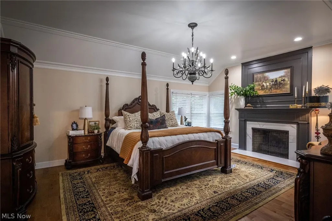
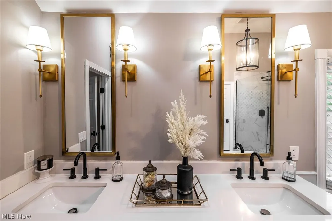
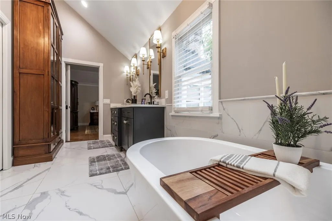
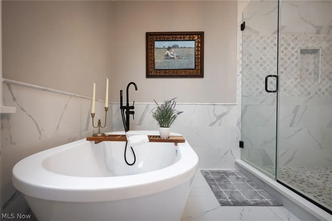
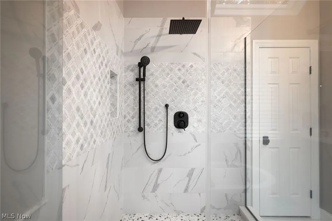
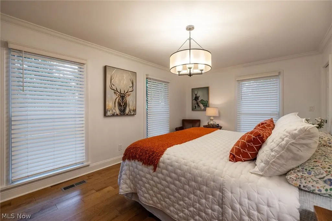
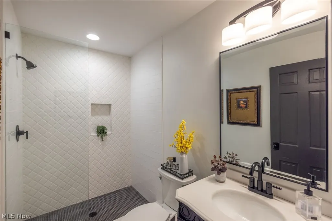
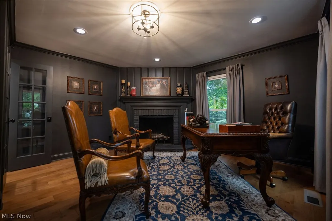
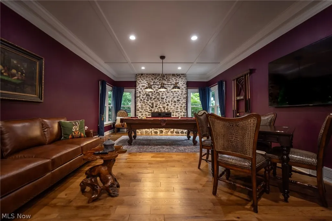
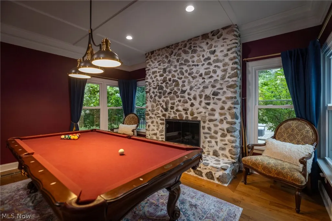
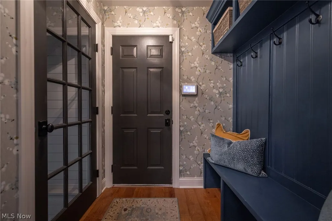
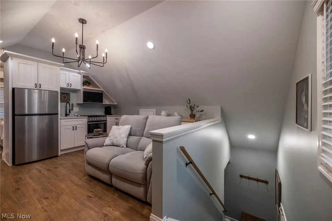
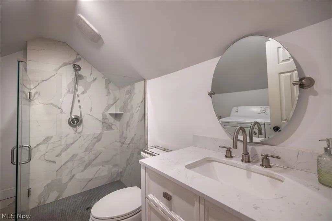
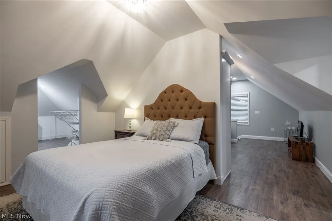
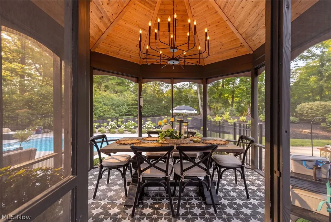
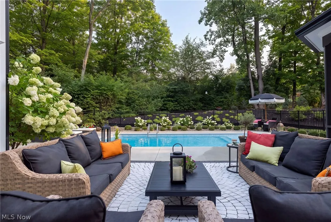
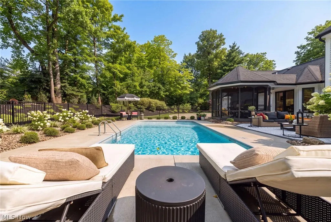
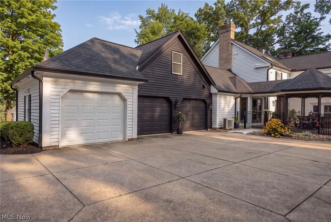
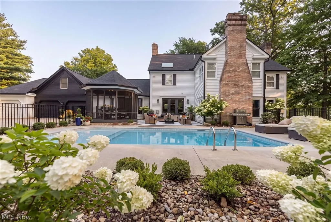
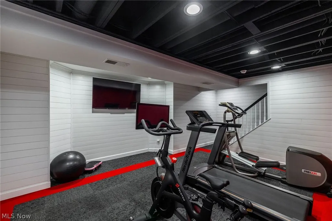
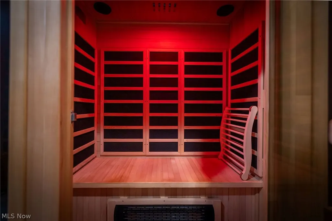
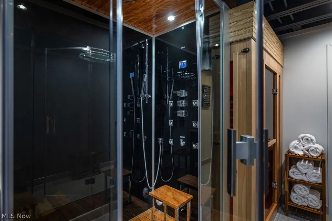
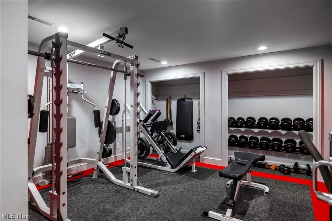
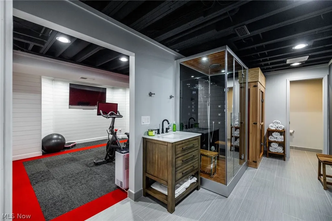
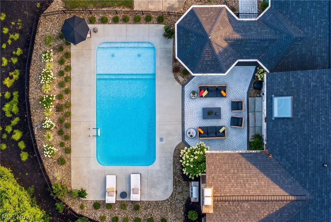
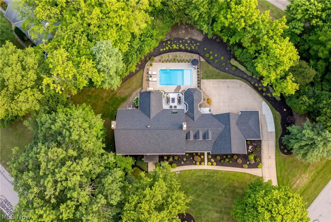
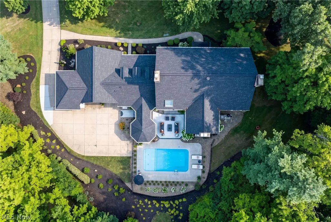
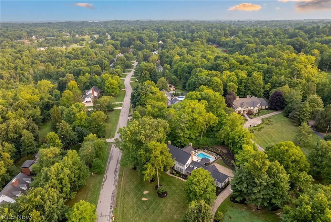
Meticulously remodeled colonial retreat set on a private, wooded homesite in one of Hudson's most coveted enclaves. From the moment you enter through the arched front door, this 5-bedroom, 5-bath residence blends classic architecture with today's most-wanted amenities. A dramatic curved staircase anchors the two-story foyer, opening to a chef's kitchen crowned by a soaring, wood-planked vaulted ceiling and skylights, an oversized island with farmhouse sink, and a professional 6-burner range with double ovens. The kitchen flows effortlessly into a sun-filled breakfast room with French doors to the patio, a formal dining room, and a fireside family room. For entertaining, an elegant game room with its own stone fireplace and wine fridge sets the mood, while a richly wood-paneled study with fireplace offers a quiet retreat. The primary suite impresses with a vaulted ceiling, chandelier, and marble fireplace, complemented by a spa-like bath with a freestanding soaking tub, oversized glass-and-marble shower, and dual vanities. Four additional bedrooms — including a bonus suite with its own kitchenette, ideal for guests or in-laws — are serviced by beautifully finished baths throughout. The finished lower level is a wellness retreat unto itself: a fully equipped home gym, cedar sauna, and glass-enclosed steam shower. Step outside to a private, resort-style backyard featuring a heated in-ground pool, expansive paver patio, and screened porch — all set against mature trees for total privacy. Every inch of this home has been thoughtfully updated, offering move-in-ready luxury on a rare, tucked-away homesite just minutes from downtown Hudson.
| Price History | |
|---|---|
| 8/12/2026 | Listed $1,275,000 |
General Features
| Sewer | Public Sewer |
|---|---|
| Heating | Fireplace(s) |
| Cooling | Central Air |
| Possession | Delivery Of Deed |
| Roof | Asphalt,Fiberglass |
| Appliances | Dishwasher,Disposal,Microwave,Range,Refrigerator,Water Softener |
| Garage Spaces | 3 |
| Patio/Porch Features | Patio |
| Architectural Style | Colonial |
| Pool Features | In Ground |
| Construction Materials | Vinyl Siding |
| Year Built | 1981 |
| View | Pool,Trees/Woods |
| Stories Count | 2 |
| Township | Hudson |
| Levels | Two |
| Property Subtype | Single Family Residence |
| Tax Year | 2025 |
| County | Summit |
| Property Type | Residential |
| HOA | false |
| Attached Garage | true |
| Subdivision Name | Scenic View Estates |
| Garage Y/N | true |
| Total Rooms | 11 |
| Full Baths | 5 |
| Status | Pending |
| Directions | Darrow Road to Edgeview Drive to McShu Lane |
| ModificationTimestamp | 2026-08-15T01:22:07.917-00:00 |
| City | Hudson |
| Disclosures | Principal is Real Estate Licensed |
| High School District | Hudson CSD - 7708 |
| Lot Size Units | Acres |
| Carport Y/N | false |
| Property Attached Y/N | false |
| Land Lease Y/N | false |
| Tax Annual Amount | 11400 |
| Home Warranty Y/N | false |
| Property Condition | Updated/Remodeled |
| Living Area Units | Square Feet |
| Standard Status | Pending |
| Occupancy Type | Owner |
| Middle/Junior School District | Hudson CSD - 7708 |
| Elementary School District | Hudson CSD - 7708 |
| Year Built Source | Public Records |
| Property Sub Type Additional | Single Family Residence |
| PostalCity | HUDSON |
| Legal Description | WS-SCENIC VIEW EST NO 1 LOT 9 ALL |
Interior Features
| Basement | Partial,Sump Pump |
|---|---|
| Total Fireplaces | 4 |
| Basement (Y/N) | true |
| Air Conditioning Y/N | true |
| Fireplace Y/N | true |
| Above Grade Finished Area | 3788 |
| Laundry Features | Upper Level |
| Total Bedrooms | 5 |
| Below Grade Finished Area | 619 |
| Main Level Bedrooms | 1 |
| Main Level Bathrooms | 1 |
| Below Grade Finished Area Source | Owner |
| Above Grade Finished Area Source | Owner |
| Total Baths | 5 |
Exterior Features
| Parking Features | Attached,Driveway,Garage,Garage Door Opener |
|---|---|
| Lot Features | Corner Lot,Cul-De-Sac |
| Water Source | Well |
| Lot Size Area | 0.6927 |
| Lot Dimensions | 158x180 |
| Lot Size Acres | 0.6927 |
| Lot Size Source | Public Records |
| Waterfront Y/N | false |
Amenities
- Foreclosure
- Views
- Short Sale
- New Construction
- Adult 55+
- Lease To Own
- No HOA Fees
- Furnished
- Primary On Main
- Air Conditioning
- Seller Finance
- Green
- Fixer Upper
- Horse
- Golf
- Fireplace
- Deck
- Garage
- Basement
- Pool
Property vs Single Family Average in 44236
Price
Taxes
Year Built

 West Penn MLS, Inc. All information deemed reliable but not guaranteed. All properties are subject to prior sale, change or withdrawal. Neither listing broker(s) or information provider(s) shall be responsible for any typographical errors, misinformation, misprints and shall be held totally harmless. Listing(s) information is provided for consumer's personal, non-commercial use and may not be used for any purpose other than to identify prospective properties consumers may be interested in purchasing.
 © MLS Now, INC - Northern Ohio Regional Multiple Listing Service All information deemed reliable but not guaranteed. All properties are subject to prior sale, change or withdrawal. Neither listing broker(s) or information provider(s) shall be responsible for any typographical errors, misinformation, misprints and shall be held totally harmless. Listing(s) information is provided for consumer's personal, non-commercial use and may not be used for any purpose other than to identify prospective
 Columbus REALTOR® and Central Ohio Regional Multiple Listing Service, Inc .All information deemed reliable but not guaranteed. All properties are subject to prior sale, change or withdrawal. Neither listing broker(s) or information provider(s) shall be responsible for any typographical errors, misinformation, misprints and shall be held totally harmless. Listing(s) information is provided for consumer's personal, non-commercial use and may not be used for any purpose other than to identify prospective
