
Views
Address
12684 Taylor Wells Road, Chardon, OH
Price
$ 375,000
Property Attributes
- MLS#5240519
- TypeSingle Family
- Listing Status Active
- CountyGeauga
- CityChardon
- NeighborhoodHolmes
- Zip44024
- Style
- Year Built1955
- Taxes$ 4300
- Price$ 375,000
- Bedrooms3
- Full Bathrooms2
- Half Bathrooms0
- Sqr Footage1318
- Lot Size9.5 Acres
Data Source:
MLSNow
Property Description
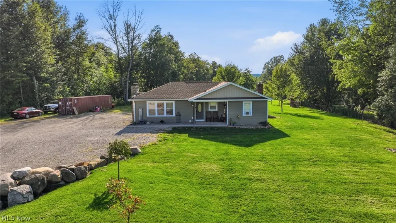
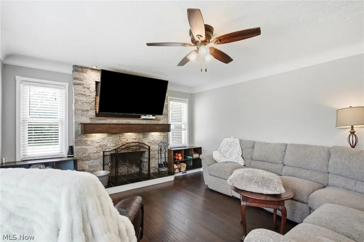
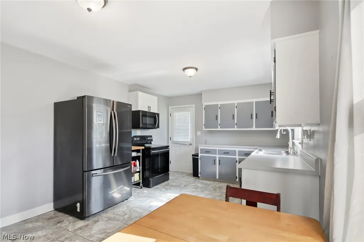
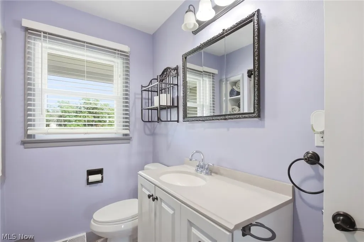
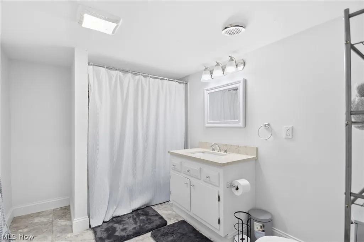
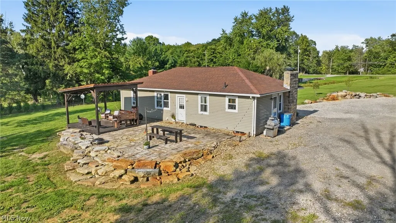
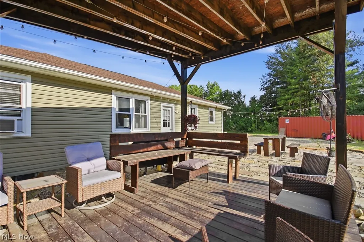
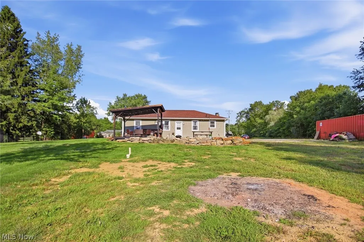
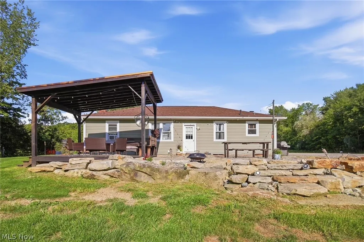
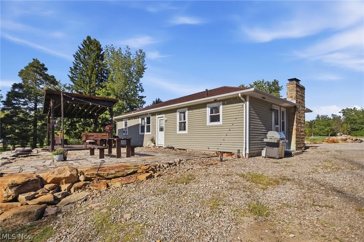
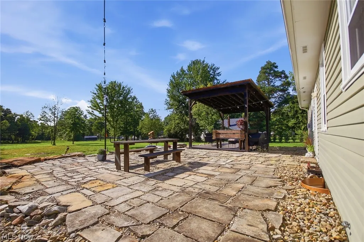
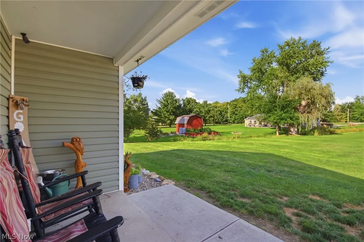
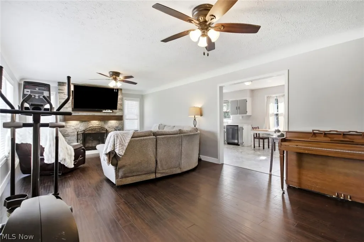
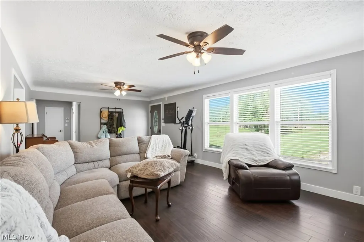
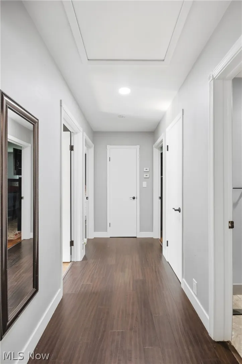
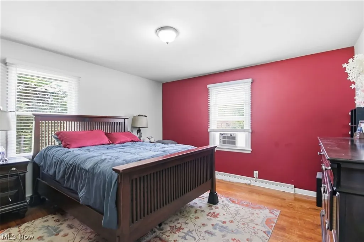
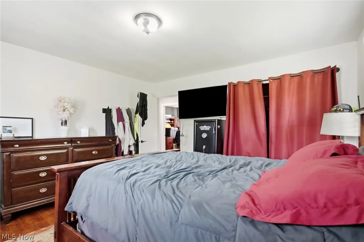
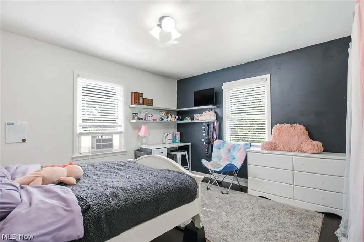
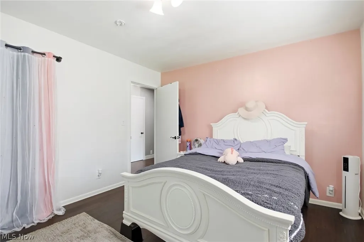
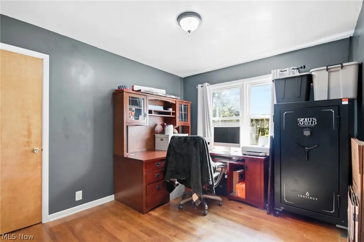
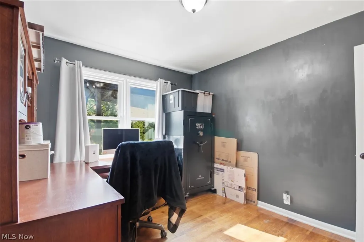
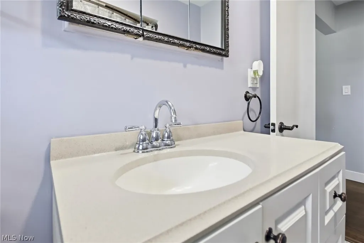
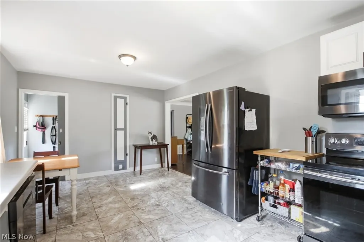
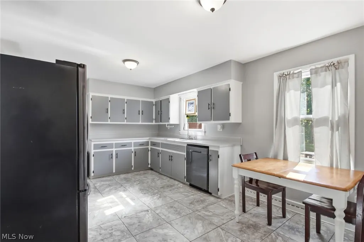
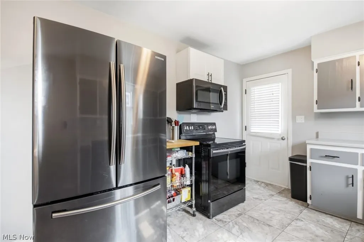
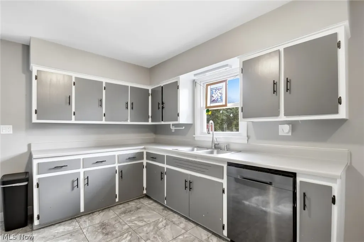
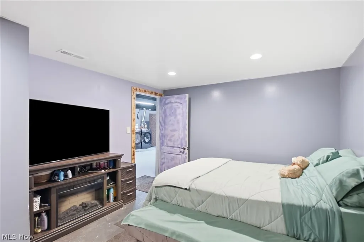
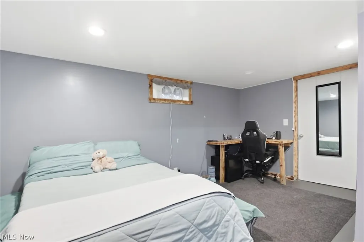
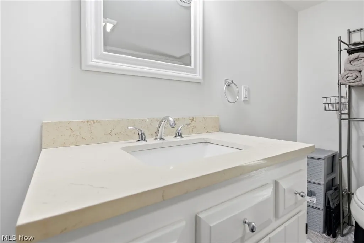
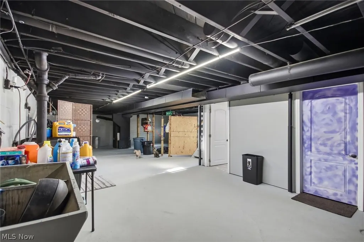
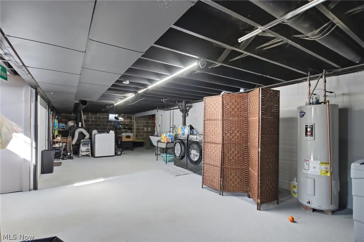
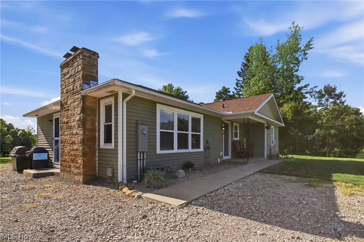
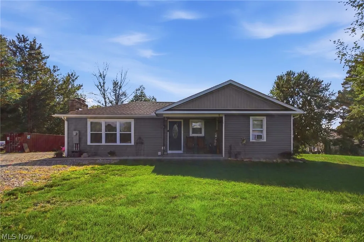
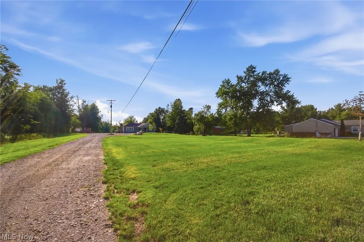
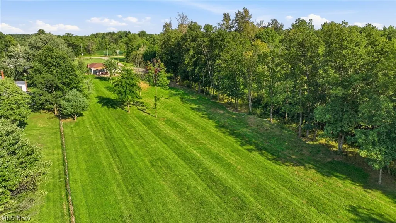
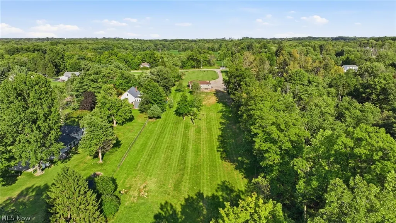
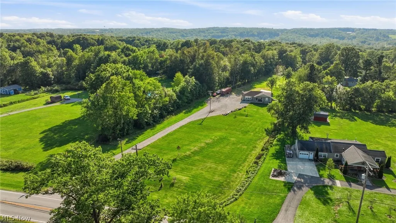
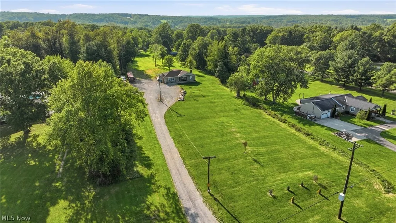
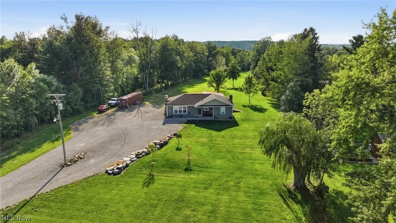
Looking for your forever home? Come check out this amazing property situated on 9.5 acres with ample space for outdoor hosting and fun! Outback, a large pavilion boasts the perfect place to cookout and watch the sunset. Trails have been designed and carved out for those who want to ride ATVs, four wheelers, etc. Plenty of space to go for walks, explore through the creek and escape from everyday stress, all in your own backyard! It’s an animal lovers dream! Inside, you are greeted by the well-lit stone fireplace with built ins for a cozy home feel. The kitchen and dining room are located right off the living room and provide ample counter space for all the meals being prepared. There are three spacious bedrooms located on the first floor with a fully updated bath. The basement can also be used for a multitude of purposes. Here you can find a built-in pantry, laundry area and wood burning stove. There is a fourth room, with a built-in desk, which can be used as an additional bedroom, home office, or playroom. Another fully updated bath is located down here as well. Come check out this nature’s lover’s dream home before it’s too late! Other updates: New water softener (2025), pressure tank (2025), and filtration system (2025) , extensive drainage work done (2022-2024), some interior paint (2026), washer/dryer (2026), prepped for new driveway and garage (2024) *Shipping container does not stay with property*
| Price History | |
|---|---|
| 8/28/2026 | Listed $375,000 |
General Features
| Sewer | Public Sewer |
|---|---|
| Heating | Forced Air,Fireplace(s),Oil |
| Cooling | Ceiling Fan(s),Window Unit(s) |
| Possession | Delivery Of Deed,Negotiable |
| Roof | Asphalt,Fiberglass |
| Appliances | Dryer,Dishwasher,Microwave,Range,Refrigerator,Water Softener,Washer |
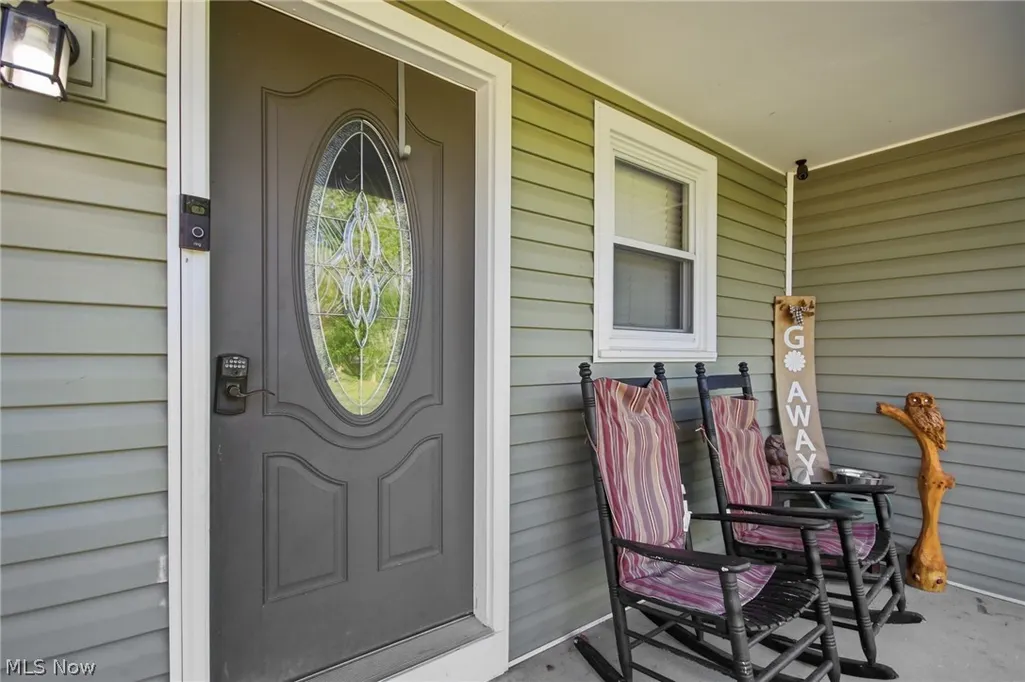
| Patio/Porch Features | Rear Porch,Front Porch,Patio |
| Architectural Style | Ranch |
| Construction Materials | Vinyl Siding |
| Year Built | 1955 |
| View | Rural,Trees/Woods |
| Stories Count | 1 |
| Township | Claridon Twp |
| Levels | Two,One |
| Property Subtype | Single Family Residence |
| Tax Year | 2025 |
| County | Geauga |
| Property Type | Residential |
| HOA | false |
| Attached Garage | false |
| Subdivision Name | Holmes |
| Facing Direction | East |
| Garage Y/N | false |
| Total Rooms | 6 |
| Full Baths | 2 |
| Status | Active |
| Directions | From north take 322 to Taylor Wells Rd, going south the home will be on the right |
| ModificationTimestamp | 2026-08-28T21:08:47.777-00:00 |
| City | Chardon |
| High School District | Berkshire LSD - 2801 |
| Lot Size Units | Acres |
| Carport Y/N | false |
| Property Attached Y/N | false |
| Land Lease Y/N | false |
| Tax Annual Amount | 4300 |
| Home Warranty Y/N | false |
| Living Area Units | Square Feet |
| Standard Status | Active |
| Occupancy Type | Owner |
| Middle/Junior School District | Berkshire LSD - 2801 |
| Elementary School District | Berkshire LSD - 2801 |
| Year Built Source | Public Records |
| Property Sub Type Additional | Single Family Residence |
| PostalCity | CHARDON |
| Legal Description | LOT 18 HOLMES TR |
Interior Features
| Basement | Partially Finished |
|---|---|
| Total Fireplaces | 1 |
| Fireplace Features | Living Room,Wood Burning |
| Basement (Y/N) | true |
| Air Conditioning Y/N | true |
| Heating Y/N | true |
| Fireplace Y/N | true |
| Above Grade Finished Area | 1318 |
| Laundry Features | In Basement |
| Total Bedrooms | 3 |
| Main Level Bedrooms | 3 |
| Main Level Bathrooms | 1 |
| Above Grade Finished Area Source | Realist |
| Total Baths | 2 |
Exterior Features
| Parking Features | Driveway,No Garage,Off Street |
|---|---|
| Lot Features | Back Yard,Front Yard,Landscaped,Many Trees,Wooded |
| Water Source | Well |
| Lot Size Area | 9.5 |
| Foundation Details | Block |
| Lot Size Acres | 9.5 |
| Lot Size Source | Assessor |
| Waterfront Y/N | false |
Amenities
- Foreclosure
- Views
- Short Sale
- New Construction
- Adult 55+
- Lease To Own
- No HOA Fees
- Furnished
- Primary On Main
- Air Conditioning
- Seller Finance
- Green
- Fixer Upper
- Horse
- Golf
- Fireplace
- Deck
- Garage
- Basement
- Pool
Property vs Single Family Average in 44024
Price
Taxes
Year Built


 West Penn MLS, Inc. All information deemed reliable but not guaranteed. All properties are subject to prior sale, change or withdrawal. Neither listing broker(s) or information provider(s) shall be responsible for any typographical errors, misinformation, misprints and shall be held totally harmless. Listing(s) information is provided for consumer's personal, non-commercial use and may not be used for any purpose other than to identify prospective properties consumers may be interested in purchasing.
 Columbus REALTOR® and Central Ohio Regional Multiple Listing Service, Inc .All information deemed reliable but not guaranteed. All properties are subject to prior sale, change or withdrawal. Neither listing broker(s) or information provider(s) shall be responsible for any typographical errors, misinformation, misprints and shall be held totally harmless. Listing(s) information is provided for consumer's personal, non-commercial use and may not be used for any purpose other than to identify prospective
